Direct answer: For rigorous quality control, start with a fineness gauge for grind assessment, a colorimeter for color consistency, a Gauss meter for magnetic field checks, a digital force gauge for tension/compression testing, and a compact vacuum oven for dry, reliable sample processing. These five products cover essential QC tasks: particle fineness, color accuracy, magnetic safety and material testing, force measurement, and sample drying. They are suitable for small to mid-size labs, manufacturing QC teams, and educational labs seeking reliable bench-top instruments.
Summary table of selected products:
| Product | Brand | Use Case | Best For |
|---|---|---|---|
| 0-100μm Grindometer | BAOSHISHAN | Particle fineness gauge | Material QC teams needing quick fineness readings |
| 0-50μm Grindometer | GLTL | Fineness gauge | ISO-standard grind assessment |
| Digital Colormeter | DIGCREAT | Color measurement | Color consistency, quality color matching |
| Gauss Meter | AEGTEST | Magnetic field testing | Magnetic material testing and QC thresholds |
| Digital Force Gauge Kit | Azurnyxo | Push/pull force testing | Tension/compression testing with stand |
BAOSHISHAN 0-100μm Grindometer Fineness Gauge

The BAOSHISHAN fineness gauge reads 0-100μm with a 5μm index step and stainless steel construction. It includes a single groove grindometer with a spatula and a forged 4Cr13 groove profile. Reading is done by observing the tick mark in the groove after scraping particles from deeper to shallower sections. Best for labs that need a straightforward, robust fineness reference in micrometers. A limitation is that accuracy relies on proper handling and timing (reading within 5 seconds) to avoid reading drift.
GLTL Fineness Gauge Grindometer 0-50μm
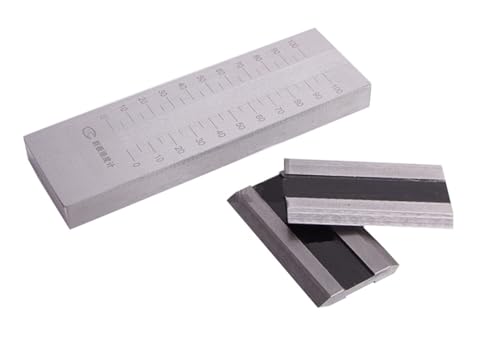
GLTL’s gauge covers 0-50μm with a 2.5μm index value, CNC-machined for precision. The gauge uses a single groove with a forged stainless-steel edge and a micro-scale in μm. It supports quick readings by scraping from deeper to shallower grooves and observing grain visibility within 5 seconds. It’s better for ISO-standard grind evaluations and fine particle assessments, though users should ensure correct interpretation of the hegman-to-micron conversion provided in the manual.
LS173 D/8 Digital Colormeter Portable Colorimeter

The LS173 D/8 digital colorimeter provides high-precision color measurements with a wide color space and multiple color-difference formulas. It supports CIE Lab, LCh, Luv, Yxy, CMYK, RGB, whiteness, and yellowness, with several △E metrics for pass/fail decisions. It stores thousands of color records and offers data export via USB or Bluetooth. This device is best for QA teams needing consistent color matching and traceable color data across batches. Limitations include reliance on calibration to maintain accuracy over time and potential data management steps for large datasets.
AEGTEST 8103 Gauss Meter

The AEGTEST 8103 Gauss Meter measures magnetic field strength from 0 to 2500 mT with a ±2% industrial accuracy. It features data logging, audible/visual alarms for threshold breaches, and dual operation modes for QC and motor testing. The device supports manual and automatic zero calibration for different environments. This makes it suitable for magnetic material testing, equipment maintenance, and quick QC screening. A caution is the DC-only measurement limitation, so it’s not suitable for AC magnetic field assessments.
500N Digital Force Gauge & Manual Test Stand Kit

The Azurnyxo 500N kit combines a digital force gauge with a manual test stand, offering 4 units (N, Lb, Kg, Oz) and ±1% accuracy across real-time, peak, and first-peak modes. The stand provides a 250 mm stroke with a universal mounting plate for versatile fixture setups. It’s ideal for tension and compression testing in labs, schools, and industry. A potential limitation is the size of the kit for very small-scale testing or space-constrained benches.
GLTL Fineness Gauge 0-150μm
GLTL’s broader-range fineness gauge covers 0-150μm with the same 2.5μm/index values and a forged steel groove. It is CNC-machined for precision and uses the same reading method via the deeper-to-shallower scraping approach. Best for labs performing both coarse and fine grind assessments or where a single instrument must span multiple ranges. The drawback to watch is potential confusion with multiple GLTL models; confirm the exact range and index value before purchasing.
Buying Guide
- What is your primary QC task? If fineness reading is core, prioritize a grindometer with clear μm scale and reliable groove geometry.
- Do you need color analysis or batch color consistency? A colorimeter with multiple color spaces, data storage, and export options helps maintain traceable records.
- Is magnetic testing critical? A Gauss meter with a broad measurement range and alarms supports quick QC decisions.
- What are your force testing needs? Choose a digital force gauge with applicable units, modes, and a sturdy stand for repeatable tests.
- Do you require vacuum drying capabilities? A compact vacuum oven with PID control and a safe door is valuable for sample preparation and moisture-sensitive testing.
FAQ
- Q: Which device is best for color-sensitive QC?
- A: The LS173 D/8 Digital Colormeter, due to its broad color spaces, standards compatibility, and data export options.
- Q: What should I consider for grindometer accuracy?
- A: Look for CNC precision machining, a clearly marked μm scale, a defined groove slope, and a reading method that yields readings within seconds.
- Q: Can a Gauss meter replace a broader magnetic field tester?
- A: It depends on your needs; a single-axis DC Gauss meter covers many lab QC tasks, but for complex magnetic field analyses, a broader magnetometer suite may be required.
- Q: How important is data logging?
- A: For traceability and audits, devices with internal storage or USB/Bluetooth export are highly beneficial.
- Q: Are these instruments suitable for educational labs?
- A: Yes, most are compact bench-top devices designed for demonstrations and student testing with straightforward reading methods.
Add a Comment